Mexico Beach, Florida · A Proposed Residence
Elevated
Coastal Living
Thoughtfully Designed. Built for Resilience. Inspired by the Gulf.
The Project
A residence conceived for a shoreline that asks more of what we build.
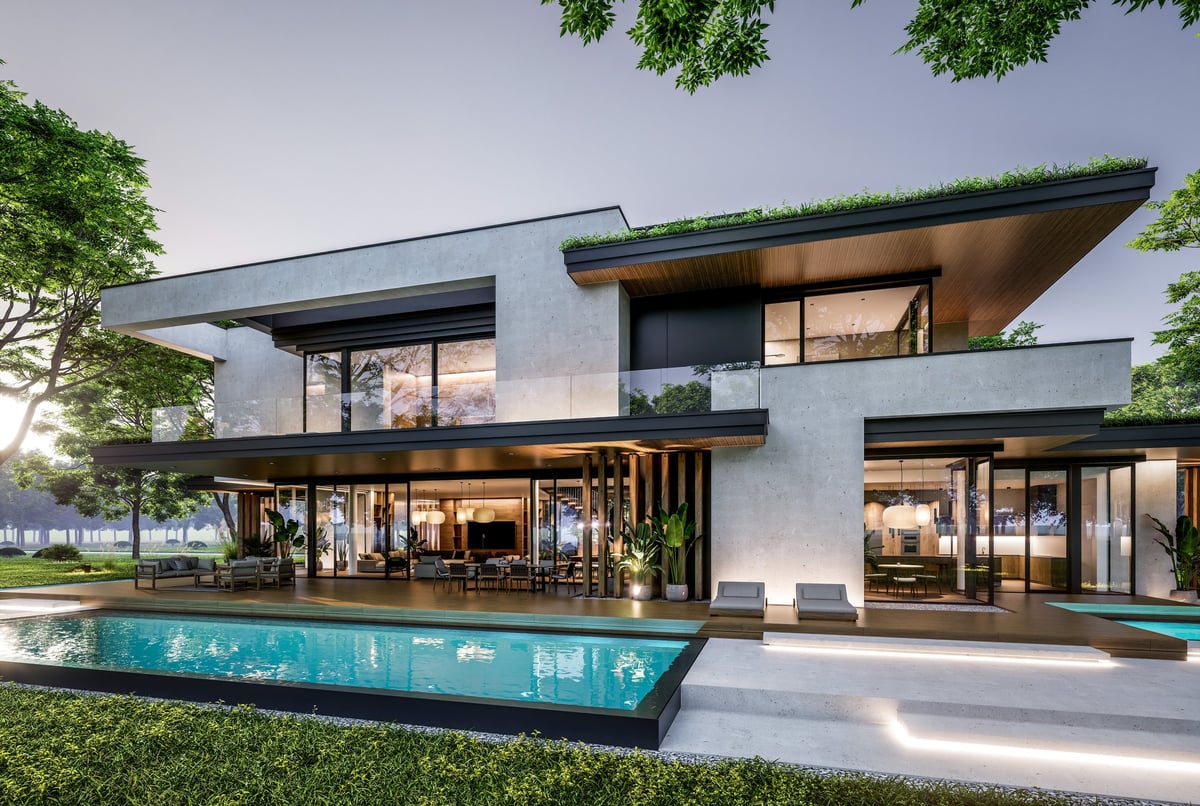
Atelier Maree is a proposed two-story coastal home designed for Mexico Beach on Florida’s Forgotten Coast. Its white board-and-batten exterior, light blue-gray standing-seam roof, and black-framed openings are composed as a quiet, enduring interpretation of the Gulf vernacular.
Brought forward as an entry in a residential home-building competition, the project balances architectural craft with the realities of building on an exposed coast — materials, load paths, and details selected to perform over decades rather than seasons.
Coastal Architecture
Two-story, board-and-batten, Gulf-inspired
Hurricane-Resistant
Impact openings & continuous load path
Life-Cycle Value
Materials chosen for decades, not seasons
The Residence
Where Coastal Elegance Meets Thoughtful Construction
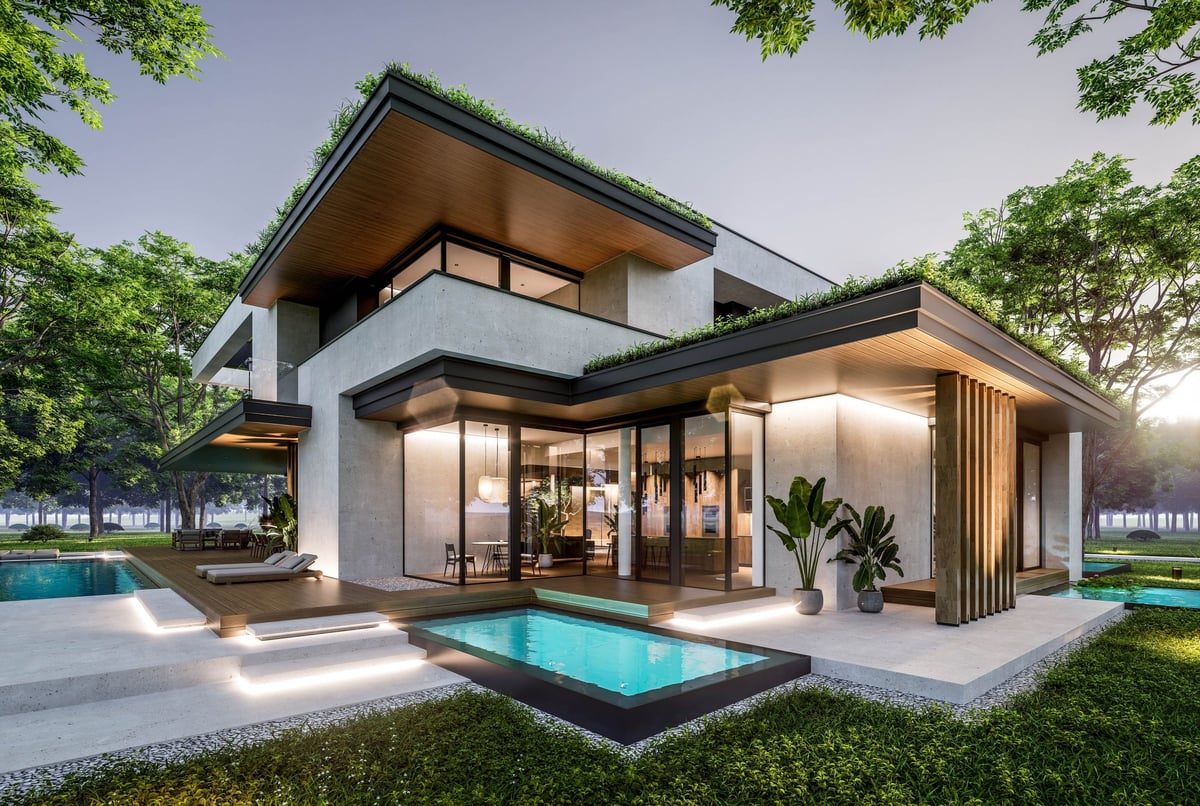
Timeless coastal architecture meets modern building technology. The composition of the facade — the rhythm of the board-and-batten, the arched central window, the calm metal roofline — is paired with hurricane-resistant detailing and carefully selected materials that work together as a single system.
Architectural Highlights
Two-story massing, black-framed openings, decorative perimeter fencing and a gated stone-paver driveway.
Interactive Floor Plan
Walk the layout in the dedicated plan viewer.
Property Specifications
Final square footage, bedroom, bath, garage, and lot details will be published once confirmed.
Property Specifications
To be confirmed
- Square Footage
- —
- Bedrooms
- —
- Bathrooms
- —
- Garage Spaces
- —
- Lot Dimensions
- —
Final project specifications will be published here as soon as the design is finalized. No figures are shown until they are confirmed.
Coastal Resilience
Built for the Gulf Coast
Every major system is considered against wind, water, and time. Tap a marker on the elevation to explore how each component contributes.
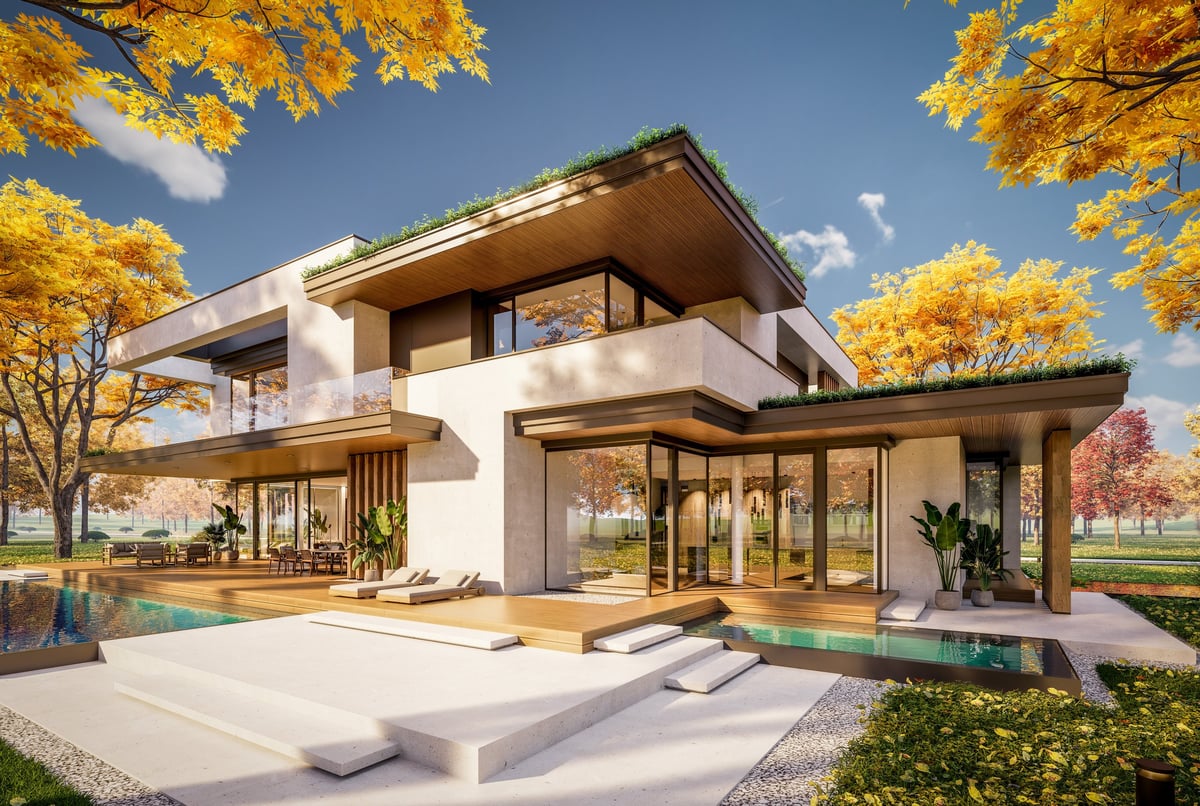
Illustrative · Marker positions are conceptual
Component 01
Standing Seam Metal Roofing
Wind-rated metal roofing designed for coastal conditions, with deliberate attention to attachment methods, corrosion resistance, and long-term durability.
Systems are described in general terms; final specifications are subject to engineering and permitting.
Value Engineering
Efficiency Without Compromise
Intelligent planning and material selection create construction efficiencies without diluting the home’s luxury appearance, performance, or durability. The measure is life-cycle value — not the lowest first cost.
“Buy once, detail once, maintain little.”
Approach
Fewer unique sizes; consolidated ordering and fewer change orders.
Life-Cycle Value
Improved purchasing efficiency without altering the architectural intent.
Approach
Layouts planned around standard material lengths and spacing.
Life-Cycle Value
Less offcut waste and faster framing with the same structural performance.
Approach
Roof geometry resolved early with the metal system in mind.
Life-Cycle Value
Simpler installation, cleaner detailing, reduced rework.
Approach
Materials evaluated against the coastal environment.
Life-Cycle Value
Long-term durability where the coast is hardest on buildings.
Approach
Mechanical, electrical, and plumbing planned together.
Life-Cycle Value
Cleaner chases, fewer conflicts, smoother inspections.
Approach
Trade sequencing planned to keep the schedule moving.
Life-Cycle Value
Reduced downtime and a more predictable build.
Interior & Lifestyle
An Editorial View of Everyday Life
Conceptual imagery shown to convey the intended atmosphere. Final renderings will replace these as the design develops.
Construction & Materials
Built With Purpose
Each building system is selected for what it must do on a Gulf Coast site — why it was chosen, what it contributes, and the benefits it can deliver over the life of the home.
Project Location
A Home Inspired by Its Surroundings
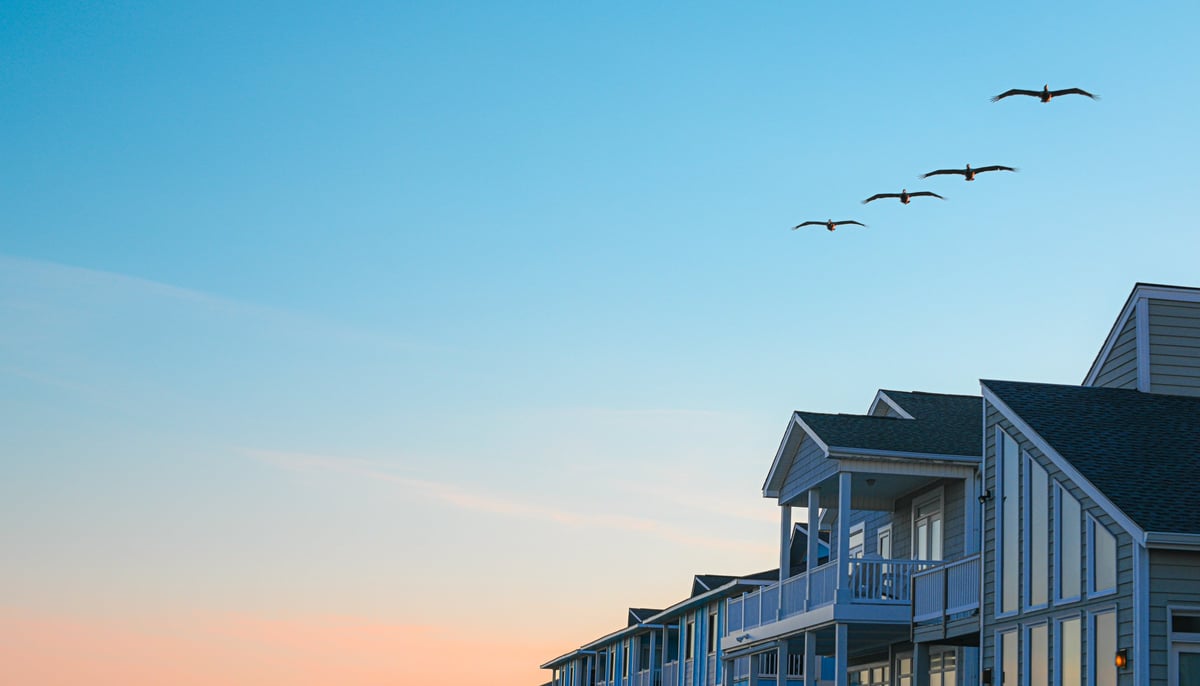
Mexico Beach sits on Florida’s Forgotten Coast — a quiet stretch of Gulf shoreline where wide beaches meet a low-density, small-town setting. That environment shapes every decision in the design: the roof profile withstands wind, the cladding resists salt, and the plan is oriented to the light and air of the Gulf.
The residence is proposed for the Mexico Beach area. No specific lot or street address is implied at this stage.
- Panama City BeachWest along the Gulf
- Tyndall Air Force BaseNorthwest
- Mexico BeachThe site community
- Port St. JoeEast along the coast
- ApalachicolaForgotten Coast
- St. George IslandBarrier island
Forgotten Coast
Mexico Beach, FL
Illustrative map · Not to scale
Project Gallery
A Closer Look
Images are illustrative or represent equivalent project materials until final renderings are issued.
The Project Vision
Designed for the Coast.
Built for Generations.
A thoughtful balance of architectural beauty, construction efficiency, and lasting coastal resilience.
Project Overview
Design intent, systems, and approach
Competition Entry
Residential home-building competition
Presentation Deck
Available on request